ElevateDrawings.com

Door and frame elevations without opening CAD.

Written by an industry professional who needed elevations faster than CAD and cleaner than a sketch would allow.

Enter the opening, get a dimensioned sheet. Doors, frames and jamb profiles, drawn in the browser, printed or exported in seconds.

FREE TIER NO SIGN-UP
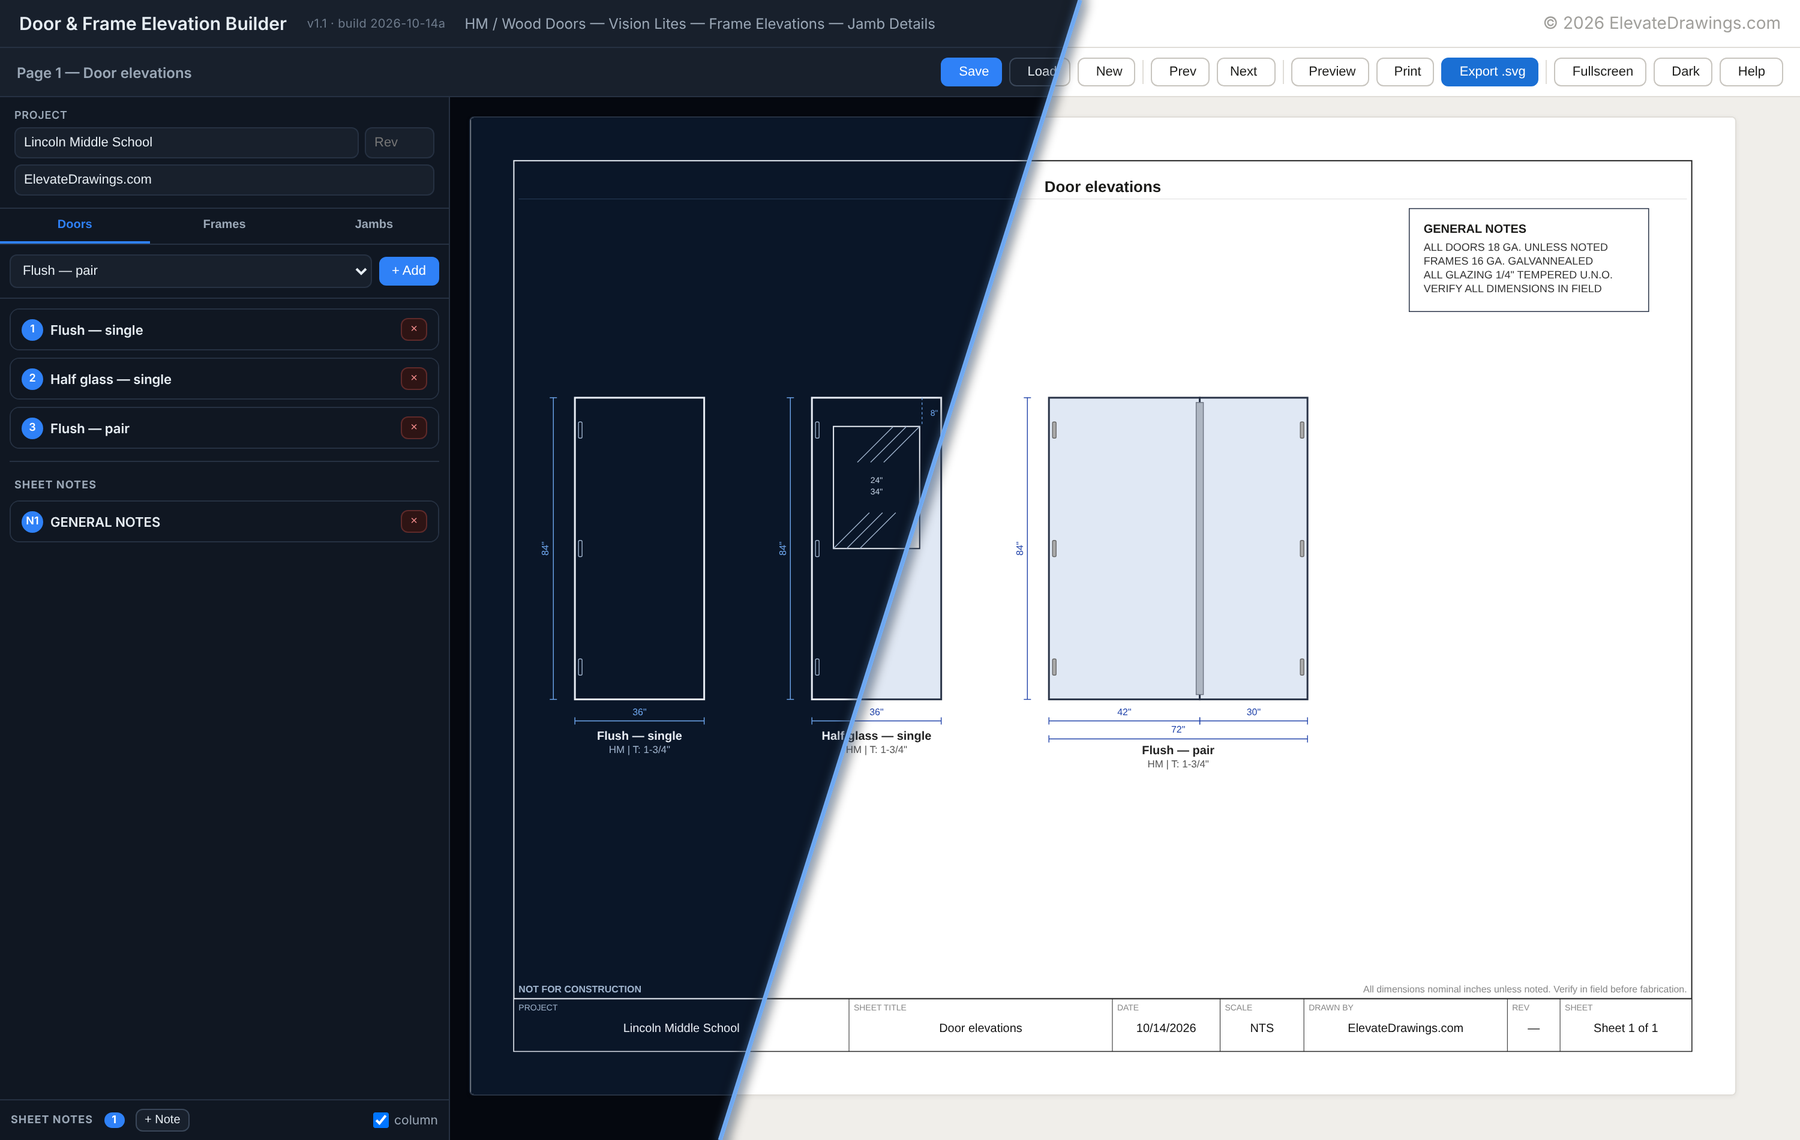
ElevationBuilder with three door elevations on a sheet, shown in dark mode on the left and light mode on the right

How it works

From the opening to a printed sheet in three steps.

  1. 1

    Enter the opening

    Pick the door, frame and wall type, then type the sizes. Decimals are fine; the sheet prints fractions.

  2. 2

    Watch the sheet draw

    Dimensions, labels and the title block update as you change the opening.

  3. 3

    Print or export

    Print to PDF from the browser. Pro adds project files and SVG and DXF export for CAD and layout.

Three sheets, one project

Each page holds its own elevations and prints as its own sheet. Everything below was drawn by the app, not mocked up.

24"34"8"24"34"8" 36" 36" 72" 84"EL-1Half glass — pairHM | T: 1-3/4"

Door elevations

Singles and pairs with independent leaf widths. Lites and louvers size themselves to each leaf. Hinges follow the height; levers and astragals are yours to show or leave off.

SILL 4"SL 14" 12" 36" 84"F-2Frame with sideliteJamb depth: 5-7/8" | 2" head | Drywall

Frame elevations

Single, pair and sidelite frames in drywall or masonry, with transoms, borrowed lites, and a centre mullion that offsets itself when the openings are unequal.

WALL 5-3/4" 1-3/8" 2-5/8"P-1Double egress — masonryJamb depth 5-3/4" | Throat 4-3/4" | 2" face

Jamb and head profiles

Eight sections — double rabbet, single rabbet, cased opening and double egress, each in masonry and drywall, with welded and knock-down heads.
Who it's for

Written by a door and hardware distributor who needed elevations faster than CAD would give them and cleaner than a sketch would allow.

Estimators and project managers

The schedule is in hand and the submittal is due. Draw the openings that need an elevation yourself, instead of waiting on a drafter.

Reps and counter staff

A customer asks what a 6070 pair with a half lite looks like. Draw it, print it, and hand it across the counter.

Small distributors without CAD

No license to buy, nothing to install, no one to schedule. Open a browser and draw.

Dimensions are nominal and the drawings are not for manufacturing. Every sheet carries a NOT FOR CONSTRUCTION stamp and a nominal-dimensions note.

What comes off the printer

Work in dark mode if you like — print and export are always white paper and dark lines, on a titled sheet at 11" × 8½" landscape.

Door elevationsPROJECTWestbrook Medical OfficeSHEET TITLEDoor elevationsDATE10/12/2026SCALENTSDRAWN BYElevateDrawings.comREVASHEETSheet 1 of 2All dimensions nominal inches unless noted. Verify in field before fabrication.24"34"8"24"34"8" 36" 36" 72" 84"EL-1Half glass — pairHM | T: 1-3/4"30"34"8"6"34"8" 42" 18" 60" 84"EL-2Half glass — pairHM | T: 1-3/4"24"18"10" 36" 84"EL-3Flush — singleHM | T: 1-3/4"

Pricing

Free$0
  • Every door, frame and profile type
  • Full dimensioning and title block
  • Sheet notes, preview and printing
  • No watermark on anything you draw
  • Three elevations per page, four jamb profiles
  • One drawing, kept in your browser
  • No project files or SVG/DXF export
Start drawing
Pro$14/user/month

or $140 per user a year · two months free · about 56¢ per working day

  • No limit on elevations per page
  • Save and reopen projects as files you keep
  • Export sheets as SVG or DXF for CAD and layout
  • Your name or firm in the title block
  • Transoms on frame elevations
  • More than five users? Contact us for team pricing
Get Pro

All dimensions nominal inches unless noted. Verify in field before fabrication.